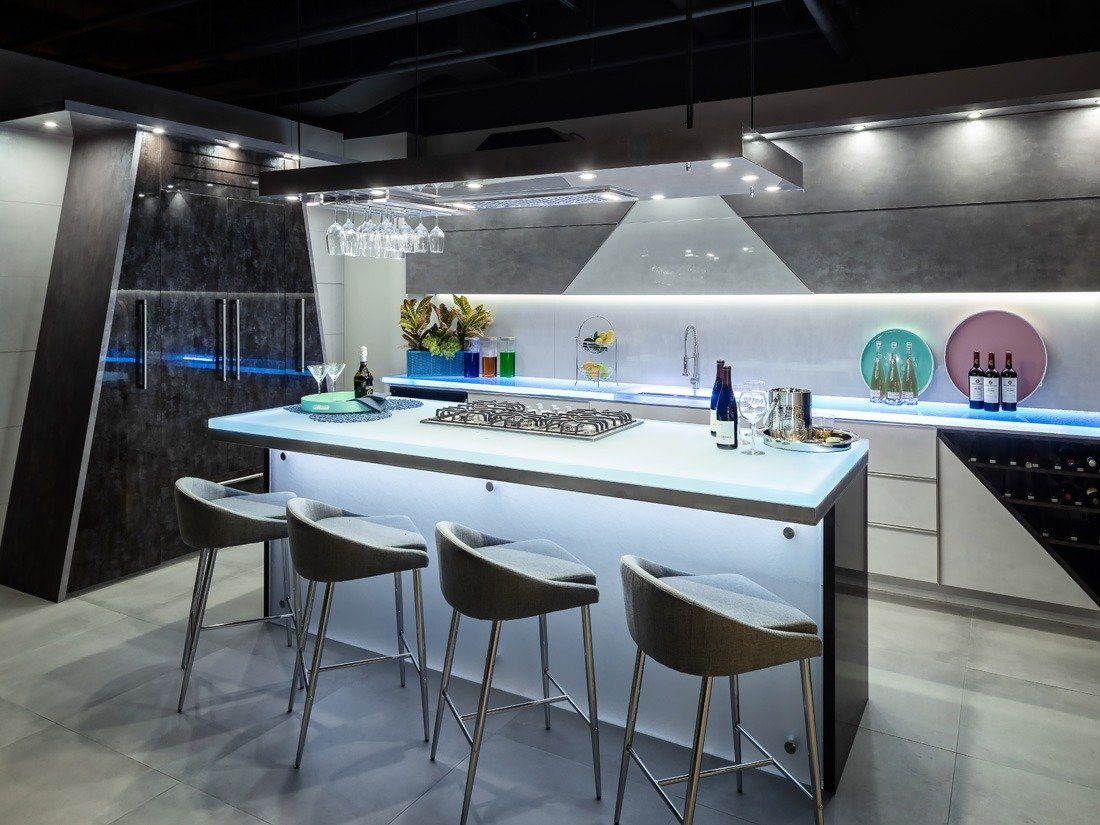
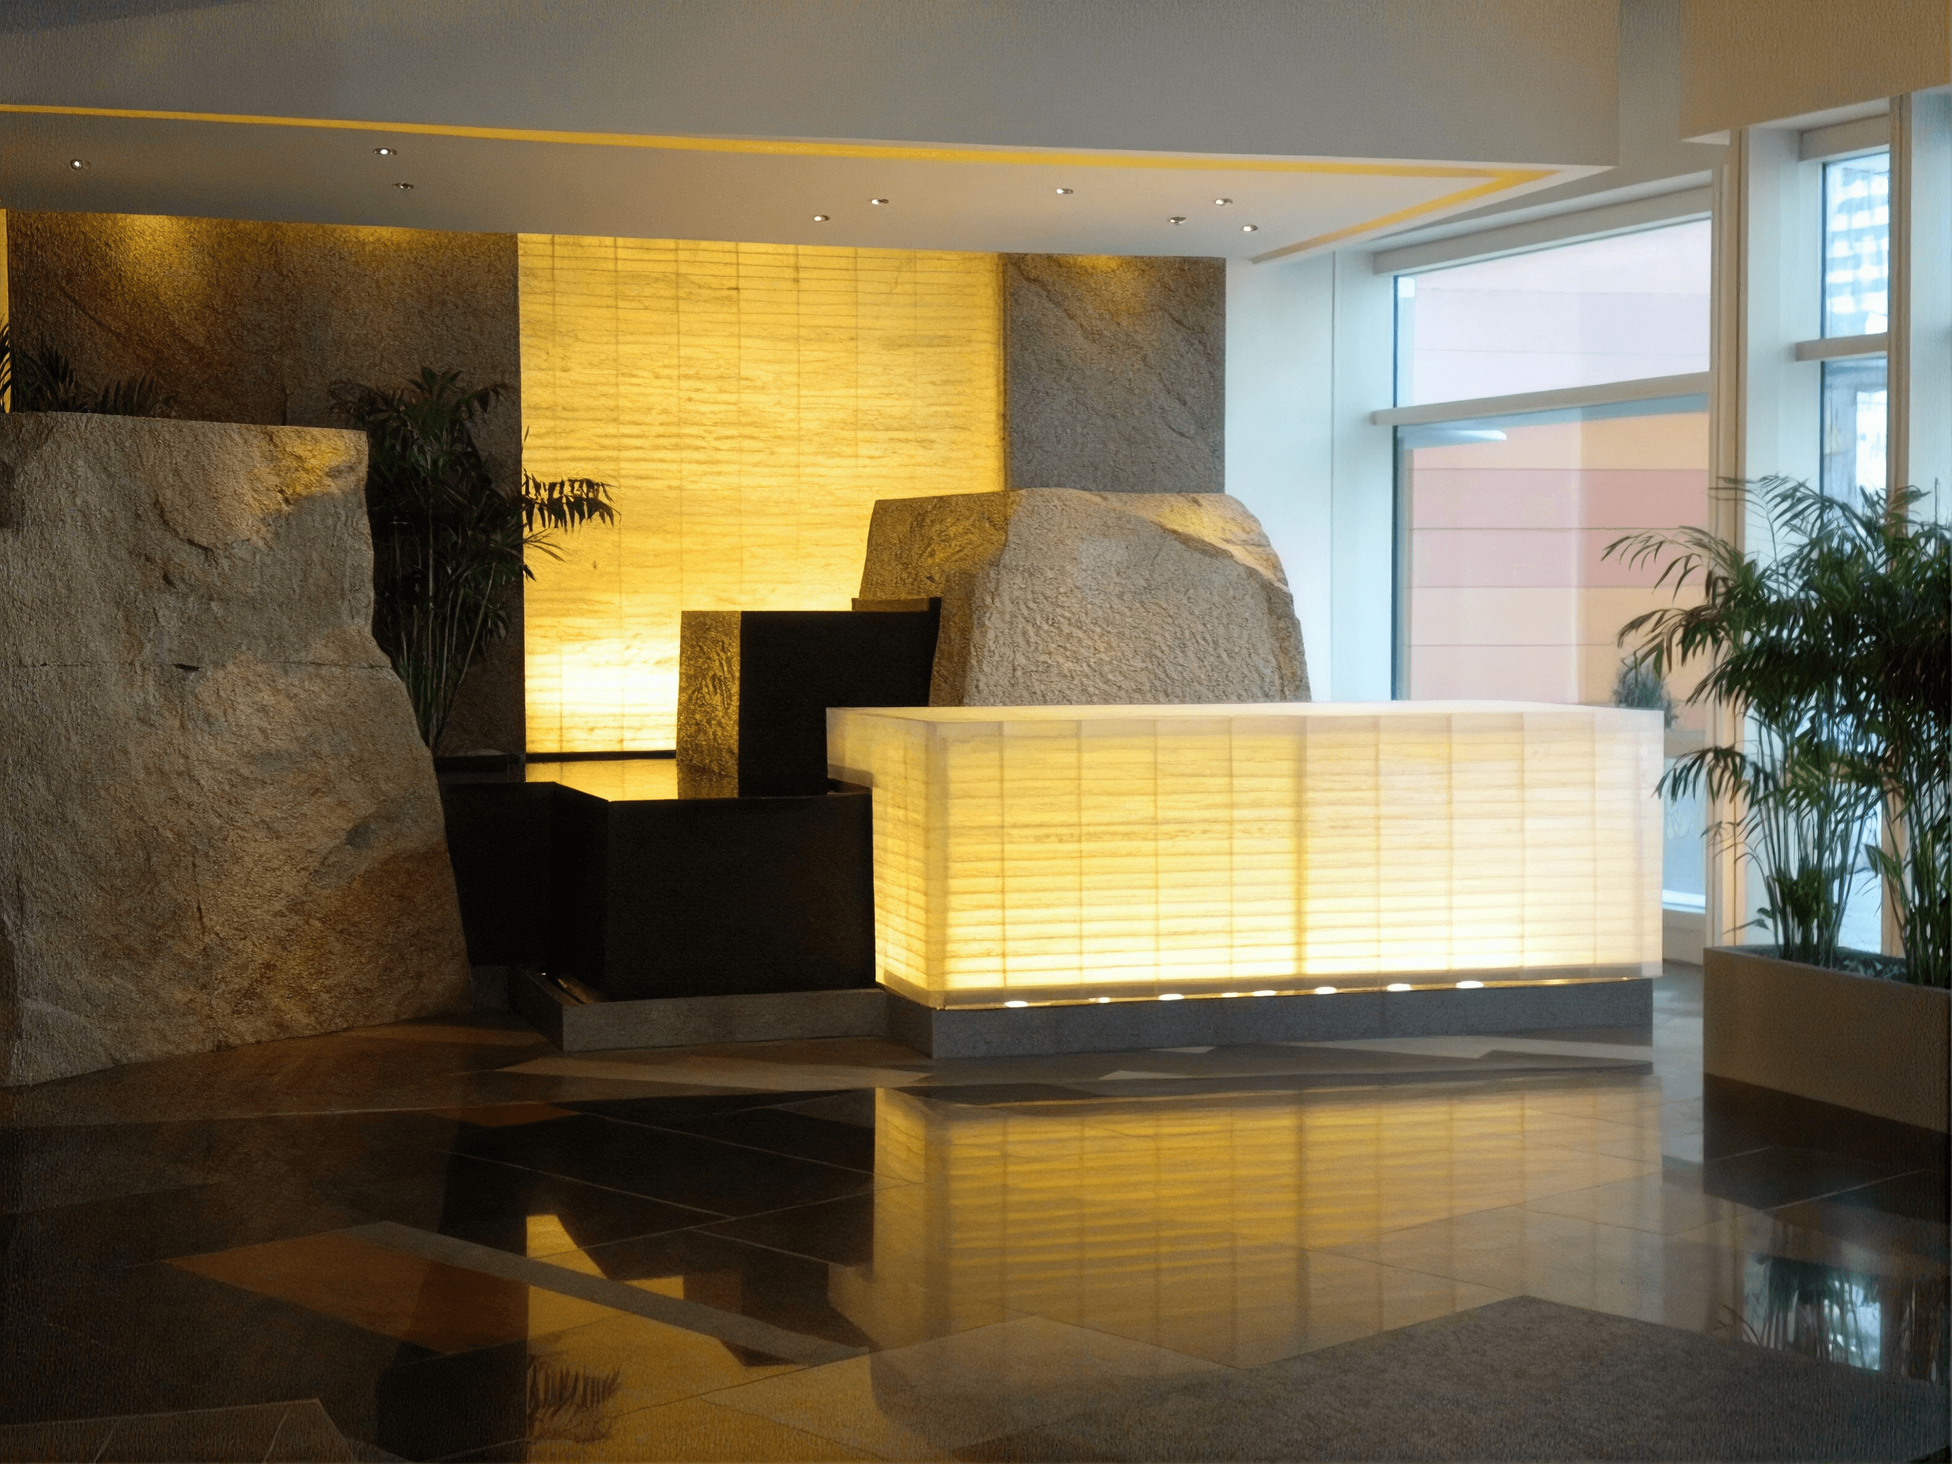
Small homes have a size barrier. Stone, wood, or solid cabinetry, for example; they may look premium in a large apartment. But in small spaces, they will only create visual blockage making the place look even narrower than it already is. The major reason behind it is blocking light, which then interrupts sightlines.
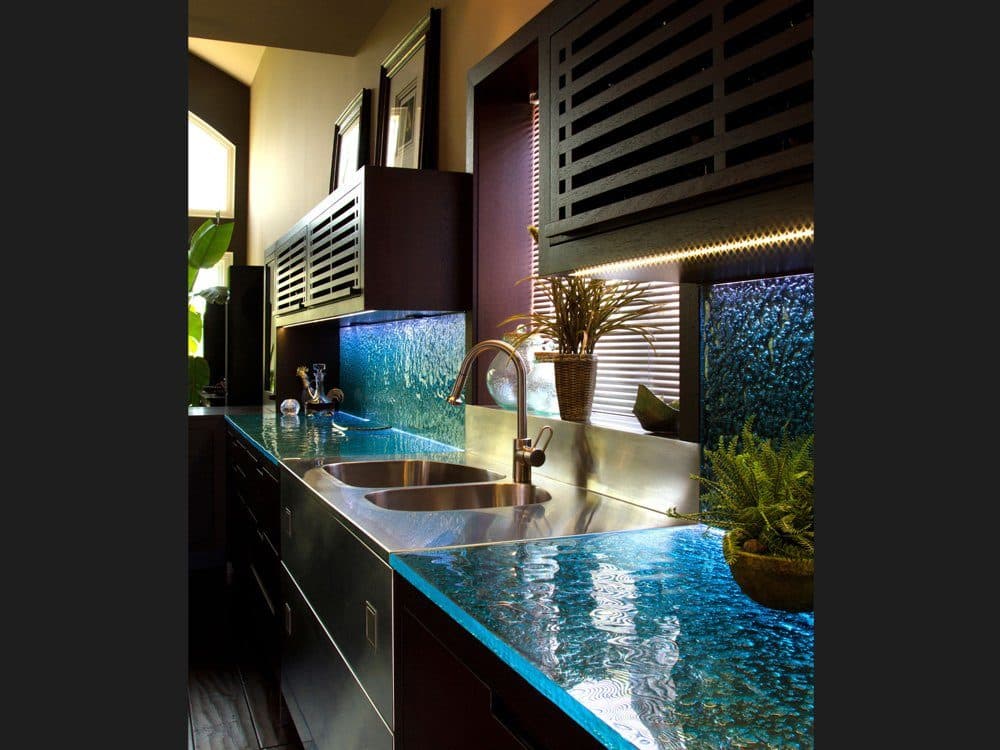
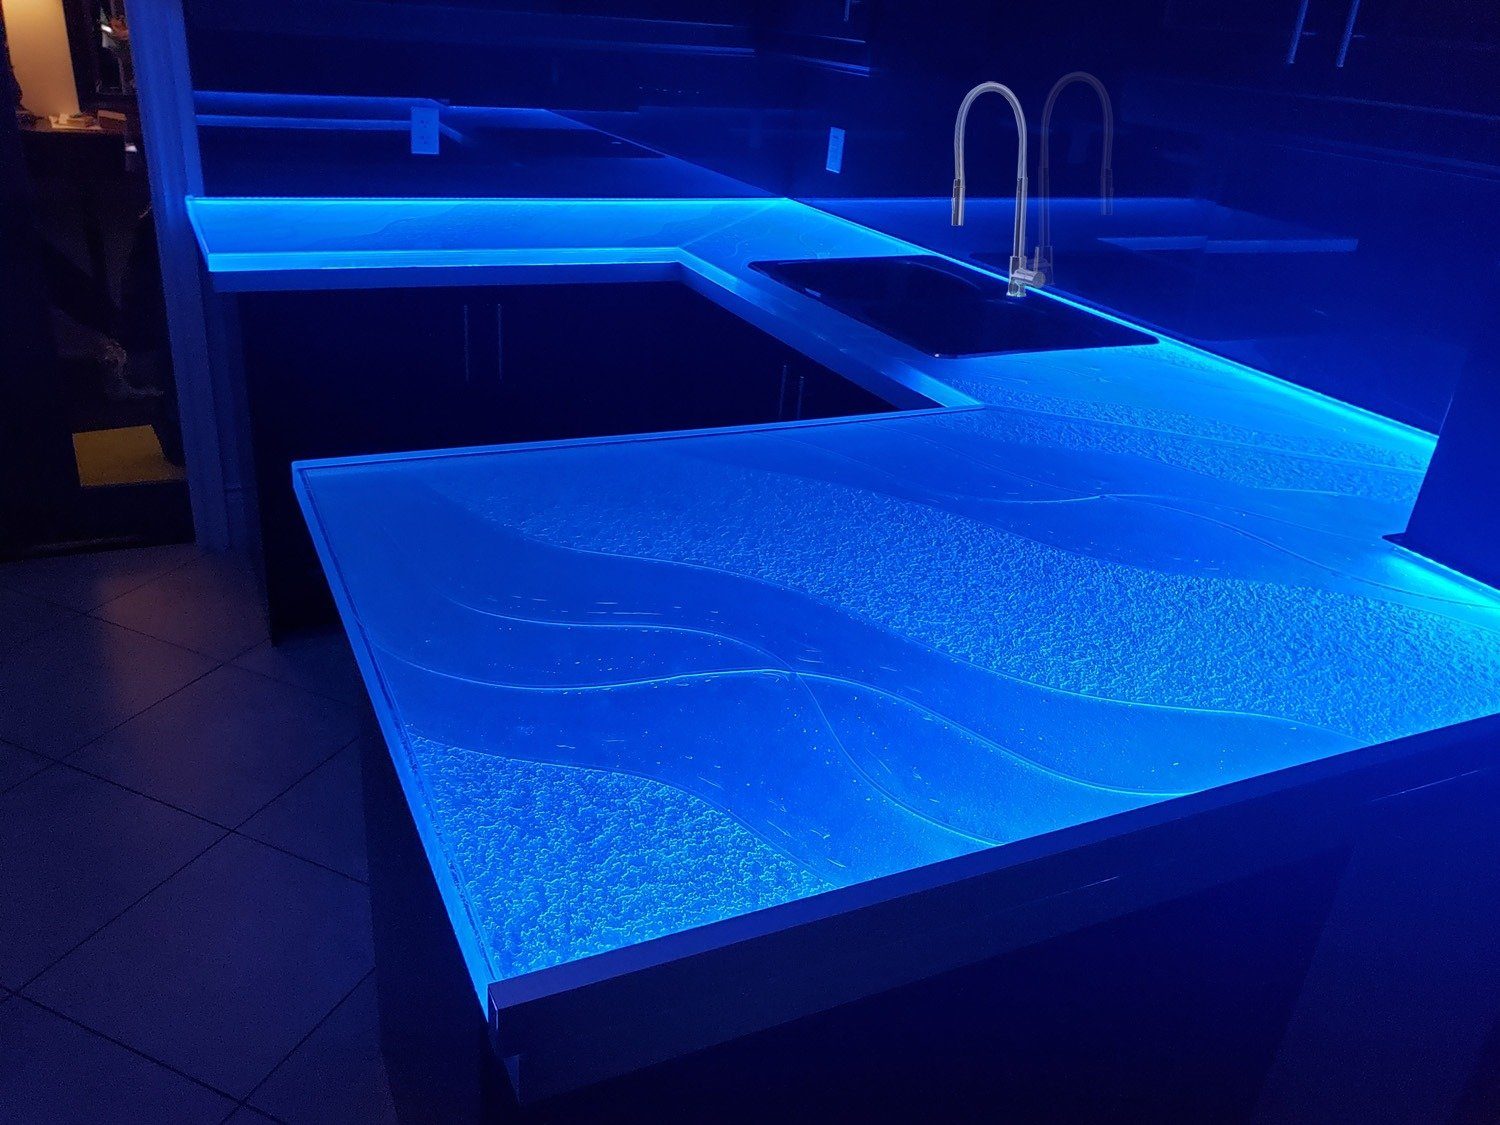
That’s why innovation in small-space design is not about adding more elements. It is about removing such visual barriers. And, glass counters are extremely efficient at doing so. Below we will discuss different ways to install glass counters that will enhance the overall vibe of a small space.
Why Glass Countertops Make Perfect Sense For Small Spaces
Glass counters carry very little visual weight. Unlike solid surfaces, glass counters let light pass through them or reflect softly. As a result, the room does not visually “end”. Imagine a narrow bedroom with an 8-foot-high wall. If a 6-foot wooden almirah is placed against that wall.
Would the room still feel as spacious? No. Your eye stops at the top of the cabinet. Visually, the wall now feels only 6 feet tall, even though the actual height is more. The room feels shorter and more enclosed.
Now, replace that almirah with a glass-fronted unit of the same height. The effect changes completely. Light continues beyond the glass surface, and the eye still reads the full height of the wall. The room feels taller, lighter, and less crowded.
4 Innovative Ways of Using Glass Counters To Transform Any Small Space
Problem 1: A Cramped Bathroom That Needed to Feel Lighter
Small bathrooms are often the hardest spaces to design. First of all, they usually lack natural light and are filled with steel fixtures that already feel heavy. That’s why a traditional stone or wood vanity top can easily make the place feel extremely closed in.
Solution:
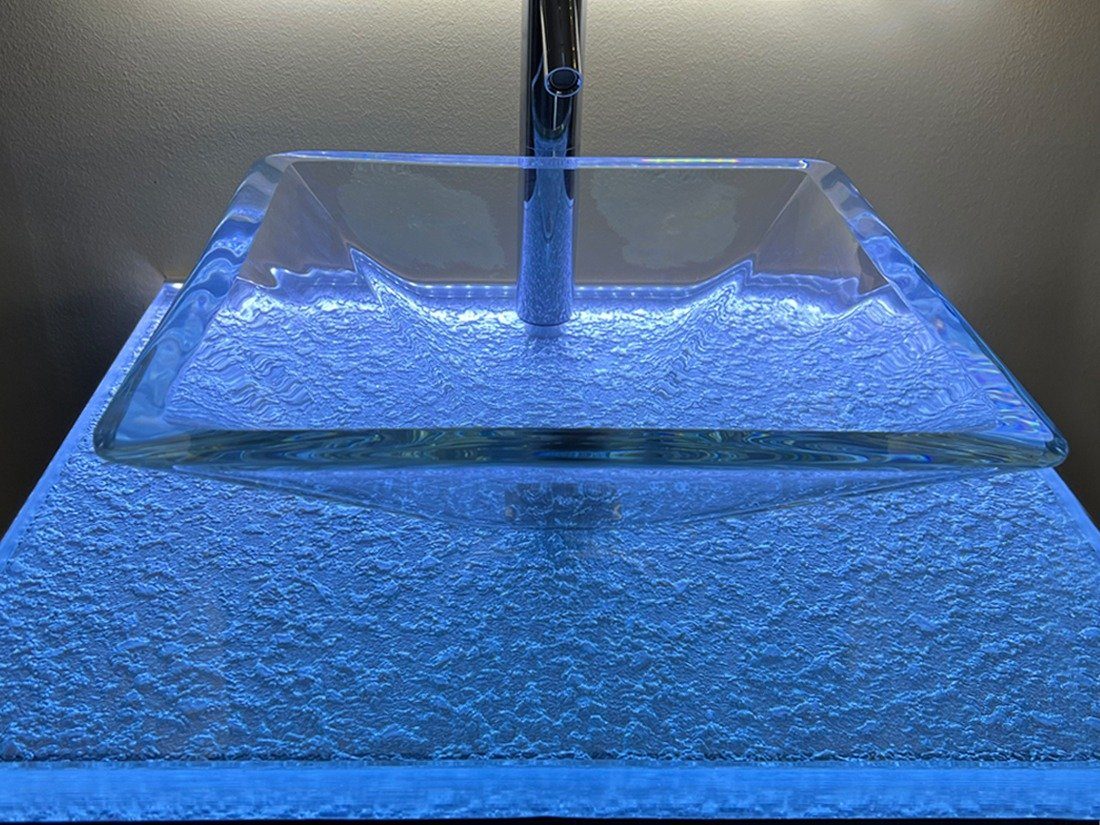
A frosted or lightly textured glass vanity counter seems to be the perfect solution. It can dramatically change the feel of a cramped bathroom. The reason we prefer frosted over plain glass is its ability to maintain privacy by hiding plumbing while still allowing light to spread across the room.
In a narrow bathroom with a width of just four feet, replacing a thick marble vanity with a glass counter immediately opens up sightlines. Light from overhead fixtures reflects off the glass surface instead of being absorbed. The result is a bathroom that feels brighter, cleaner, and more spacious, even though the room is still the same size.
Problem 2: A Narrow Kitchen That Felt Cut Off
You see, narrow kitchens often suffer from separation. Breakfast counters that are meant to define spaces end up blocking light. It makes the kitchen feel isolated from the living or dining areas. In small apartments, this is a big problem.
Solution
Use a clear or lightly tinted glass counter as a breakfast bar. The counter still functions as a surface for meals or preparation. But now it no longer acts as a solid wall.
Imagine a long, narrow kitchen that opens into a living room. The kitchen would definitely benefit from the natural living room light and feel more open. Glass counters help you achieve that by removing any visual obstacles.
Problem 3: A Tight Entryway with No Breathing Room
Since the house is smaller, people tend to clutter entry passages with storage or shoe cabinets. It ruins the first impression of the home. You don’t want someone to feel cramped and chaotic as soon as they step inside your apartment.
Solution:
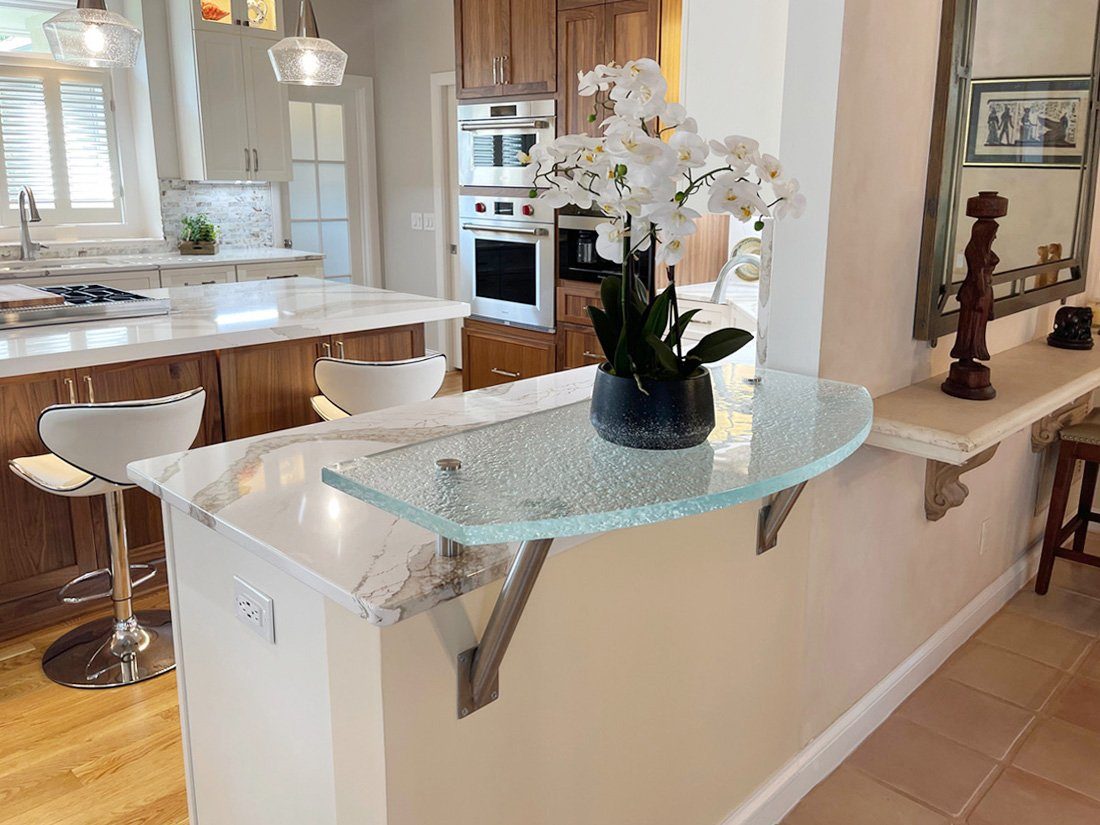
A slim glass console counter, which will be either wall-mounted or supported by minimal brackets. It’ll offer a functional surface without crowding the space. Tinted or textured glass works particularly well here. It adds depth without darkness.
In a narrow corridor leading into an apartment, a glass counter can serve as a place for keys or décor without narrowing the walkway. Unlike conventional consoles, the glass counter does not visually block the floor or wall behind it. Plus, if it’s frosted, you can even sneak in a shoe cabinet underneath.
Problem 4: A Compact Home Office Corner
Many small homes now need to accommodate workspaces, often in bedrooms or living areas. Traditional desks can make these rooms feel cluttered and reduce their ability to serve multiple purposes.
Solution:
A glass work counter integrated into a corner or wall instantly lightens the room. Clear or lightly textured glass allows the desk to visually disappear when not in use, preserving the openness of the space.
For instance, a glass counter installed between two walls in a bedroom corner can function as a desk during the day and fade into the background at night. The room remains flexible, calm, and uncluttered. In small homes, this ability to “switch off” visual weight is a powerful design advantage.
Bottom Line
Innovation in a small space doesn’t have to be bold or complex. It’s all about understanding how light moves and designing accordingly. Whether it’s a bathroom, kitchen, or home office, glass counters allow spaces to breathe. They don’t require any major structural changes. All they do is make the best use of the light available in your home.
Start a Project
Have a Project in Mind?
Share your ideas, drawings or inspiration, and our team will help you explore what is possible.